Thursday, July 3, 2008

Inside - Outside

On to the next section.....


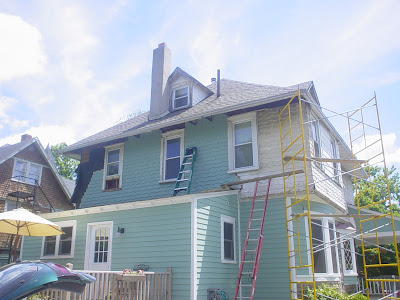
The next section of siding brings me to one of the most difficult - or at least tedious. The bedroom bump out returns to the main house leaving an outside corner and then, 18 inches later, an inside corner. I already have one outside corner under my belt, so that shouldn't be a problem, but the inside will be my first and only.


Demo work complete

Insides are done kind of the same as an outside - you want to "weave" the joints to stagger the seams. I did learn another trick while doing the demo. The old-timers flashed the first couple rows where the siding flare-out occurs. This prevents any water that may get through the siding from collecting behind the bottom crown trim. There's no real shortcut for getting a good edge fit, just trial and error. Starting with a little excess to leave you some room to shape things to size is the biggie.


Starter course installed

Flashing added to starter course


Finish course and second row added - then more flashing


Third row installed - no more flashing needed after this row


Almost done - only two rows left. Next will install starter to middle of window and that should get things sided up to the window.

Wednesday, June 25, 2008

Sill Repairs

The window sills on the house all have been in excellent shape minus the two that were hacked up.... except for one. About 1/2 to 3/4 inch depth seems to be rotted or worn away on the one bedroom window where I'm siding now. My guess is that a window AC unit was in this window for a long time and dripped on the sill, slowly rotting it down. Had this been new growth wood, it probably would be gone! But this old pine is rock solid, dense wood so repairing seemed to be a better option than replacing the entire sill.


After stripping the window trim, I cleaned out any loose wood and dirt. Using Minwax wood epoxy filler I smoothed everything over with about 1/8 inch of epoxy. Then to avoid using several can of filler, I installed some filler pieces of wood. Then two more coats of epoxy to get things up to finish level and blended in to the undamaged surface. Finally some sanding with 60 grit followed by 120 grit and the sill was as good as new.


Next a prime coat and it's ready for a finish coat.


And a shot of the next section finally finished. This section went faster with out any soffit to replace other than just the crown moulding. Now I'll set up scaffold and catch the other outside and inside corners of the bump out. Should add to the learning curve!


Saturday, June 14, 2008

Century Plaque

I finally received the Century Plaque for the house and installed it above the plaque I had made awhile back. The plaques are made available for houses that reach the century mark in Ridley Park. The research submitted with the application is kept in the archives to help document the houses in the area.


In restoration news, I finished the final coats of paint on the back and have set up the scaffold for the first half of the driveway side of the house. I finally have some new inspiration to look at and keep me painting MORE shingles....


And once again the sparrows built a nest under the shingles that I had to remove..... this time no eggs but actual kiddies. Boy they're quick family makers! So I managed to get them into a hanging basket and put a shake on top for sheltering - and so far ma and pa seem to be tending to them in between my time up on the scaffolding.


Feed me!

Tuesday, June 3, 2008

Soffit Solution

Well I was able to find a crown moulding made from a composite PVC that closely resembled the design and size of the original. I was also able to find some tongue/groove bead board also from the same material to reconstruct the soffit. Yes it's not authentic, but this a trouble spot for moisture that I care not to revisit. And unless you get up close and feel it, it looks like the real thing - especially from the ground! I also used a small trim piece to hide the edges of the soffit where it meets the crown and the shingles.


The demo work finished


I installed a 2x3 along the wall and between the rafter tails to have as a nailer for the soffit. I wish the crown was a little less wavy, but the original was too that I removed so that's how it originally was... and there ain't much I can do about it at this point without tearing into the roof. And once again - it look great from the ground!


Crown fascia added and soffit started

Check out the corner too - first one is finished. Not too bad for my first try. I'll have four more to do (yep - there's an extra one). Next is to strip and clean up the window trim. I don't think these windows will be getting replaced till next year. Except for maybe the kitchen one if I can get the upstairs kitchen demoed before winter and return the window to original size. Then it'll be caulking and second coat everything before moving on to the next side of the house.


Friday, May 30, 2008

Weaving Corners

When hanging shingles, the money is in the corners. Quickly I'm finding out that it takes easily twice as long to work a corner than when I'm doing straight runs. The key to a tight corner is "weaving" the corners. Basically one shingle is going to overlap the edge of the adjacent shingle on the second wall. When you continue to the next row you want to overlap the opposite shingle from the previous row so that the seems get staggered as you run up the corner, leaving no continues seem for water to penetrate. It's a little confusing until you see it done.


Here the starter course is run after stripping and a primer coat on the crown detail that flare out the bottom shingles. To get the initial corner you have to mount a shingle on the corner which will flare out at the bottom giving the shingle an arc form. Using a shingle on the opposite wall, you bend that shingle and transfer the curve to the mounted one and cut the curved edge out. Then you can mount the second, and cut the overlapping edge to the curve of the first. Make sense??


Next the first exposed row is installed over the starter course. The corner on this row will have the opposite edges overlap than the shingles underneath. You can see why I had to tear into the next wall since a corner has to be worked from both sides at the same time.

The next rows are installed, each time staggering the overlap on the corner. A story pole is usually used, with marks of all the rows on the old shingles. I've been just referring to the nearby original shingles and transferring my line since I didn't do a complete tear off from the beginning. The pattern also leaves for some fudge factor and fools the eyes of any imperfections in the layout which is a nice crutch!

Here's a close up of the corner. Each bare edge is the overlapping edge. If you look close they alternate between each wall. Another hint for getting this slight curved overlap to look tight is using a small (4 inch) hand plane. You rough cut the shape and then after mounted, run the hand plane. When doing the overlap, the plane will form the edge to the opposite shingle and give a nice tight joint. Sometimes a finish nail is needed too for stubborn shingles that want to spring out.

If you're still confused, here is a great video clip of Tommy (the master!) on TOH doing a corner... seeing is easier than explaining this for sure.

TOH - Repairing Shingle Siding

Saturday, May 24, 2008

$4.07 A Gallon!

That's what i paid last week to top off my oil tank for the heater - and that was at a discount price I get with the Energy Coop I joined in southeast Pa. I figured it will only be worse this fall.

So here's my solution to the escalating oil prices...


When I'm not working on shakes, I'm rounding up and splitting wood. I figure I have about 2 cords at this point. Looks like the chimney and stove are gonna pay for themselves pretty quick the way things are going. My goal is to use only one tank of oil this year - we'll see how it goes.

Mr. Cheney and company ain't gonna get rich at my expense!!

You can also see I managed some time to get the garden in. Hopefully someday when I can landscape I'll get something more elaborate going, but I got the basics in there.

Also note I still need to paint Rach's door and fender! I keep getting reminded every week. I replaced the fender and door skin last year after she had an ice mishap, but..... another item on a longgggg longggg list.

Friday, May 23, 2008

Sad Sad Soffits

I was debating if I should redo the soffits this round of siding work or wait till next year... until I discovered that the cedar shakes extended past the soffit and up into the eves. So began tearing down the aluminum covering the old soffits. Under that was a layer of plywood - slightly rotted - and finally the original tongue and groove boards. Or at least what was left of them. Past roof leaks from the old roof gutter system took a toll on the original wood and roof sheathing repairs can be seen. Of course when the house was enclosed in aluminum, the best solutions was apparently to cover all the sins up.


Anybody home??

So now what to do - have 100 years of collected soffit crap rain down on you of course! And then of course was the first eviction notice of the year - to a family of Grackles in the corner.


Now with the soffit demo done I must come up with a new soffit solution. I would love to use a composite material - but nothing I find is quite right. I could get some 1x3 and router tongue and grooves, but that's more work then I'm willing to put into this project. Right now I'm leaning towards using the pine bead board I've used in other eaves off the first story and run it short ways. This would require adding a nailer on the wall and along the gutter, but should look good (not quite original, but who will know??) and hold up pretty well.

It looks like I will need to remove the gutters too to expose the fascia which originally was a crown moulding trim which is still in place. What condition it's in remains to be seen. To add gutters after the roof system was removed, scrap pieces of wood were nailed onto the crown so the gutters could be fastened to the fascia. I might as well take care of this too while I have access to this hard to reach place. But, I won't have any gutter system for a while.


The cedar hanging is moving along. I've been only removing sections at a time as needed, so I always have an original row to reference my new shakes to that's not to far away. I've been using 15# tar paper underneath, which is a little more durable than the rosin paper originally used. Also I go through all the plank sheathing and add screws to help anchor it down to the studs better. I've found them to be a bit loose at times with the original nails backing out a little.


Next comes the first corner which is where the real challenge in shake hanging comes.....

Tuesday, May 13, 2008

Shingle Math

So figure it takes me about:

1 minute per shingle to primer + 1 coat of paint = 2 minutes per shingle

times

about 1000 shingles per house side x 4 sides = about 4000 shingles

plus

another 1000 for the front dormer

equals

10000 minutes of painting time required for entire house (or 167 hours!)


.... and that doesn't include sorting/resizing, installation, or the second coat of paint required once hung.

No wonder the neighbors think I'm nuts! But they do appreciate the asthetic improvement.


Sunday, April 27, 2008

Here A Shingle, There A Shingle....

I finished up the window seat in the dining room and with the weather breaking, decided to skip the kitchen/bath and move straight to the siding project. I figured now was the best time and hopefully I can get a good jump on the project before the summer heat hits - then I can move back inside to the kitchen for the worst of the hot weather.

So here they are - 12 square of grade A white cedar shingles straight from Minnesota. I lucked out and got a "spring special" price. Now for the fun part...... these all need to be sorted through and pre-primered and painted before I can install them. Doing this first should double the life of the paint since the shingles will be pretty well sealed. Easier said than done though when you're talking thousands of individual shingles to be done.

Shingle painting party anyone??


Last year I brushed painted and hung on a clothes line the shingles I needed for the first story, but that was only a square and still took a good amount of time. I did some poking around on the Internet and found a good solution. Using a 4x8 sheet of 1/2" plywood, I cut slots with a circ saw spaced 1 inch apart. Instead of brushing I will be dipping the shingle and then brushing off the excess paint. Next you insert the thin end of the shingle into the slots which holds it while it's drying. Any paint runs will end up towards the thin end of the shingle which gets covered by the overlapping shingle - so it's pretty full proof. And not to mention I can get a lot of shingles drying in a small area. By the time you fill the board, the first shingle should be ready for the next coat. Here's a pic of trying it out and seems to work really well.

Testing the drying board


Another issue is that the shingles are random width cut. Normally this would not be an issue, but I will be replicating the original staggered pattern on the house. These were all approximately 6 inches wide to give a uniform look. So before I do any painting I need to go through each bundle and sort out the thin ones (used where cut widths are needed), the normal 5-6" shingles, and the wide ones which I have to cut down on the table saw.

Cutting and sorting

Here are a few pics of the house which I've began to remove the aluminum siding to reveal the original shingle siding which will be removed and replicated with the new shingles. Recycling the aluminum will certainly help to offset the cost of the new shingles with the scrap prices being pretty good now. Once I get enough painted, I'll start with the back first since the siding is already partially removed - plus it's a good side of the house to learn on!


Revealing the original staggered shingle siding - it's seen better days

Friday, April 11, 2008

Home-Stretch On The Window Seat

All three pieces were final fitted and installed for good. I had to use a belt sander to true up the butt joints which got them close enough - but not perfect. Looking at the original sill though, those joints are just as noticeable so I won't sweat it. To reinforce these joints I added biscuits which should keep them stable and one piece getting higher than another. I applied a coat of stain and now just need to make the trim that will run along where the seat meets the wall. Then it will be final poly and finish up staining the windows. That's as far as I can take things till I get the knives made to make casing molding..... actually I sent a sample in to have them made today.


Sunday, April 6, 2008

Almost A Seat

Well I've managed to make 2 of the 3 sections for dining room window seat. Of course my plan to make them had to be slightly modified. I originally planned on using the templates I made as a guide and using a router with a straight cutting bit and a roller bearing to cut out the oak pieces - but this did not seem to work so well. The bit seemed to chew and splinter the wood and cut behind the template in a place or two. Maybe this procedure would have worked better with a softer wood or if I had rough cut the piece out and us the router as a cleanup. Anyway I went with the old trusty sabre saw and slowly cut by hand. Then did some cleanup with the sander. So far not too bad - I only will need to square the joints better once all three pieces are made and fitted into place. I used a circ saw on the sides that butt for a straighter line, but the angle must have been not quite 90 degrees.


Once cut out and sanded, the joined boards did come out almost seamless. I was able to match grains up pretty well, and this time unlike the foyer staircase bench seat - I alternated the cups of the grain and this gave me a very flat board which should not cup at all.


Monday, March 31, 2008

Time To Make A Window Seat

Today was the first step in making the oak window seat for the dining room. I already have a template made from MDF in three sections that I will use to transfer to the oak panels. The first step involves making these panels. I need about 24 inches to fit the templates, so this will be made using three 8 inch 1x boards. Using biscuits, the three boards are glued and clamped as seen here, which will then be sanded smooth when dry. Two more to go and then its router time....

Sunday, March 23, 2008

Been Awhile

It's that time of year again - when I go from rebuilding my house to what feels like living at work giving the power plant a tune up. This outage is an 8 week'er, so won't be doing a whole lot till May. But at least the old piggy bank will be ready for another season of projects.

Here's the latest....

Was able to salvage the foyer closet door. I used a few heavy coats of stripper and used a small brass bristle brush to work the white out along the 5 panel borders. Then followed with steel wool and a final sanding. The details are worn out a bit, but most of this was done by whoever sanded the door before they painted it. So the stairs are pretty well complete except for the steps themselves - to be done when I can open the house up. I bought new brass hinges for the door and the seat, plus a new lock and an oak door stop. Was pretty impressed with the quality, since most repro usually ends up being junk.


I've been working on the dining room windows now. I stripped and sanded the ledge, plus added some detail trim that was missing. The windows themselves I've been trimming out. The original window guides were a little to narrow, so I've been making 1/2 inch wide oak pieces with an ogee routered along the edge. Then a final small piece of trim I've used elsewhere to hide any final gap. I had to make some filler pieces along the top since the windows were a little shorter than I had planned on. Hopefully this will all get stained soon.


I made a new updated seat template from 1/2" MDF that comes out a few inches further. This final revision looks pretty good and these templates will be what I use to router out the final oak sections from wide oak boards than I need to make still. I'll probably start gluing and clamping these boards together soon - a good project for when I have little time.


We bought some stained glass panels finally for these windows. We were going to go old, but didn't think having window frames around the panels would look good here, so we went with new ones at a pretty good price. They have a nice arts & crafts look to them that works with the house.


And here finally is the latest addition to the house. It's an old upright player piano made by Conway (about 1920ish). I picked this up on Ebay last year along with the seat for it and a cabinet filled with scrolls. The guy even dropped off and rolled it right into the garage. Finally it was time to get some movers over and get it into the dining room. I was going to try and get it in myself building a ramp out back.... then came to my senses! The player mechanism doesn't work and should make for a fun restoration project some day (like retirement). The cabinet really needs a refinish too, but looks OK with a little Old English till I can get to it in a few years. I did start stripping the cabinet for the rolls which was in pretty poor shape. It will sit on the adjacent wall.


Happy Easter!

Sunday, March 2, 2008

Stair Progress

Things are wrapping up on the first stage of the staircase restoration. The spindles are all back in place, all the caps are installed, trim work finished, and the stain and first coat of poly have been applied. Two more coats, and then I can start the second half of the restoration - stripping the treads/risers. I may wait a bit until I can open the windows some, since the stripper is pretty potent. For the the railing parts and sides, the majority I was able to strip in the kitchen where I have the exhaust fan already hooked up.


The closet also is wrapping up. The woodwork in finished and staining/first coat of poly are on as well. The closet door is still in the stripping process which has been a real bear to get the paint off the one side. The old shellac was sanded on the one side before painting, so the paint has really bonded to the wood. The cables have been routed to the basement and connector plates installed. One for power, one for the DVD player to feed flat screen in living room with 2 RCA cables for sound and S cable for video, and finally a pair of speaker connections for the stereo. I have an extra pair still in the box if I decide to add another set of speakers downstairs and will just have to get another connector plate.